Healthy living
Factoring in health and wellbeing into climate action in the built environment
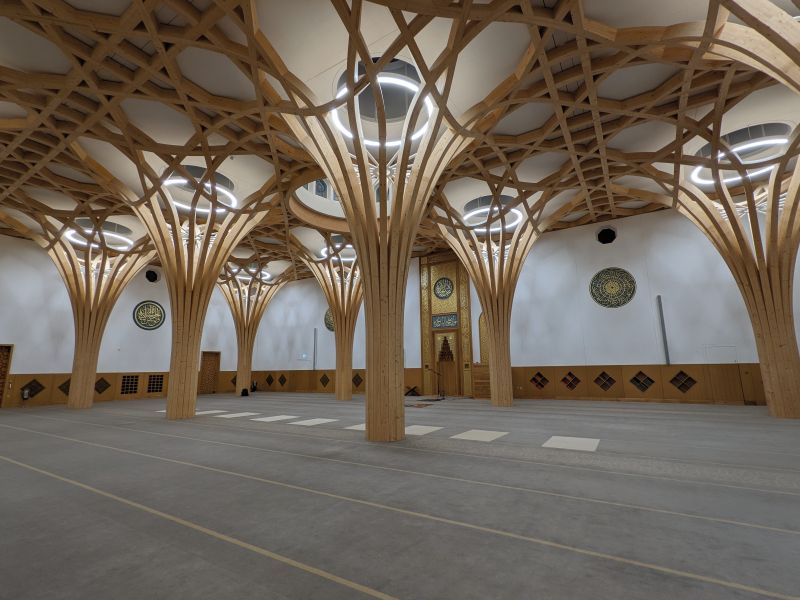
For Michael Davies, Professor of Building Physics and the Environment at University College London (UCL), the impact on public health of construction and the built environment are clear, as he outlined at the Alliance for Sustainable Building Products’ (ASBP) annual Healthy Buildings Conference and Expo earlier this year.
Davies is working with the Health Protection Research Unit (HPRU) in Environmental Change and Health at the London School of Hygiene and Tropical Medicine (LSHTM), alongside the UK Health Security Agency.
He has led an extensive programme of research, founded on collaboration with researchers from health and other disciplines, which has sought to understand the complex relationship between the built environment and human wellbeing. Much of this has been developed through close partnership with Paul Wilkinson, Professor of Environmental Epidemiology at the LSHTM.
The aim is to support decision-making relating to the impacts of climate change and other environmental changes with consideration for human health.
A Lancet paper by the team on Public health benefits of strategies to reduce greenhouse-gas emissions: overview and implications for policy makers assesses the health implications of emissions mitigation strategies in household energy, transport, food and agriculture, and electricity generation. The research examines, for example, how pollutants interact indoors impacting health.
The HPRU’s work ultimately seeks to build evidence on healthy indoor environments in a changing climate, holistically addressing indoor environmental quality, including damp/mould, air quality and thermal comfort, with emphasis on the co-benefits of addressing decarbonisation and health inequalities.
As part of this work, in April this year, it was announced that the LSHTM would be part of three UK-wide research hubs (see box-out below) to ensure that the transition to net-zero supports and protects public health, particularly the most vulnerable. In total, there will be a £42mln investment in seven research hubs. The built environment and the indoor environment are one of the target areas.
While a paper published by the team in the Journal of Building Engineering this year examined the impacts of home energy retrofit on the indoor environment. The paper underscores 'the importance of considering both home energy-efficiency retrofit strategies and trickle vents use to mitigate indoor pollutant exposure and overheating in UK homes'.
It outlines how the energy efficiency retrofit programme is designed to reduce the UK building stock’s carbon footprint, but 'retrofits that lack adequate ventilation can deteriorate indoor air quality and result in adverse health effects. Research shows trickle vents (TrVs), recommended for installation following retrofit and presumed to remain open…are often found closed in homes'.
Davies also shared information at the event about the collaborative project on ‘Policy and Implementation for Climate & Health Equity (PAICE)’ funded by the Wellcome Trust and in partnership with the UK Climate Change Committee and the Greater London Authority. They seek to integrate health into monitoring maps.
In this vein, Chryssa Thoua, PhD Candidate/Research Affiliate and Architect at Architype, presented 'industry-first insights into the indoor air quality of UK bio-based Passivhaus schools'.
The aim was to overcome 'the evidence gap on indoor air quality and overheating risk' for Passivhaus primary schools.
Four completed Passivhaus schools were monitored for over a year each, including for volatile organic compounds (VOCs)and their association with material specifications.
The research demonstrates the possibility of achieving net-zero in schools through Passivhaus through better ventilation and lower CO2 levels. But the ventilation strategy was key, with 'high fixed-rate mechanical supply and extract' to improve air quality across seasons.
Indoor air quality was a particular challenge in warmer months, with the indoor temperature influencing emission/formation of formaldehyde.
Thoua noted this research has the immediate potential to influence legislation and practice around designing for healthy classrooms, especially in urban contexts.
Passivhaus meets natural materials
An event by Architects Climate Action Network earlier this year explored the potential of ‘Plant-based Passivhaus’.Passivhaus is a rigorous, voluntary, energy-performance standard for buildings that aims to minimise heating and cooling needs while maximising comfort.
A Passivhaus is formed on an integrated approach. Unless it meets all the principles it is not a Passivhaus. It is guided by the principles of super-insulated envelopes, airtight construction, high-performance window glazing and heat recovery ventilation, as well as satisfying all UK building regulations and standards relating to energy performance.
Often seen as opposing approaches, the event presented a project that combined Passivhaus with natural construction.
Janna and Seb Laan Lomas of Grain Architecture shared the journey of building their dream home – a timber-framed house certified to Passivhaus standard, and made with reclaimed, reused and natural materials.
They prioritised low-carbon, plant-based materials as much as possible, and because of the amount of clay excavated from the site, they used this and reclaimed slate from a castle in Wales.
Timber tied to wellbeing
The potential sustainability and health benefits of using natural materials received strong focus at the event.
Timber in particular took the lion’s share of the coverage. Kat Scott, Sustainability & Climate Change Officer for the London Borough of Hackney, and Finbar Charleson, Architect and Research Lead at dRMM, put forward a view that mass timber construction offers a potential decarbonisation solution and improves quality of life simultaneously.
They shared a post-occupancy and whole-life carbon methodology for the holistic assessment of mass timber buildings over 18-24 months to provide evidence for this.
They explained how the 'relationship between mass timber and quality of life is much touted but little evidenced. Biophilia and biophilic design are key themes explored in the study through qualitative assessments'.
As well as reducing embodied carbon, they shared findings about the quality-of-life benefits from mass timber in a range of case study buildings, with an enhanced connection with nature, improved sense of relaxation and healthy internal environments.
The Sky Health and Fitness Centre in Osterley, London, and Maggie’s, Oldham, for example, were designed to enhance the quality of life for both staff and visitors, with engineered wood at the heart of the buildings.
As architects can be 'favourable in marking their own homework', they worked with the Quality of Life Foundation.
The resulting Measuring Mass Timber report has informed the UK Net Zero Carbon Building Standard (NZCBS) due to come in at the end of this year.
Built by nature
Anna Lisa McSweeney, UK Network Lead for Built by Nature, is keen for bio-based materials to receive a policy stimulus.
She presented timber as sustainable and durable, but fire insurance is a high barrier to its adoption in construction, whereas biodiversity is what she classed as a low barrier. She believes there are a lot of misconceptions in relation to fire safety and timber.
Her hope is to build demand for the use of bio-based materials through their networks and provide a blueprint for the mainstream to follow. Knowledge, advocacy, policies and incentives are needed to drive change, she said.
The Built by Nature Fund awards grants to teams and solutions that can increase the adoption of timber and improve its climate impact, overcoming some of the most challenging barriers by providing up to €250,000 per initiative.
McSweeney also hopes to de-risk insurance by working collaboratively with the insurance industry, and challenging investor perceptions on timber’s limitations, regulations
and insurance.
With support from Built by Nature, ASBP has been leading on a research project that aims to bridge the gap between forestry and construction, and raise awareness about sustainable forestry practices and the environmental impacts of sourcing timber.
The Innovation Mapping and Processes to Advance Construction Timber Transparency (IMPACTT) programme aims to increase traceability and transparency in mass timber supply chains, and provide input to the Programme for the Endorsement of Forest Certification (PEFC) on how to better integrate carbon and biodiversity assessments in their standards.
IMPACTT uses interactive maps to depict the carbon and biodiversity impacts of the supply chains of five-to-six timber buildings in the UK and Netherlands.
Dr Asselia Katenbayeva, Research Associate at ASBP, along with others, offered a deep dive into the IMPACTT Project and challenged the misconception that there is not enough timber to build homes.
Cascade effect
One of the showstopper case studies presented at the conference was The Cascade project in Cardiff, Wales.
'This landmark scheme on a tight urban site in Cardiff is the first mid-rise, residential, mass timber structure to be delivered in the UK in recent years,' shared Adedayo Shittu-Balogun, Director of Projects at Eurban.
Once complete, the seven-storey, cross-laminated timber building will provide over 40 affordable apartments for social rent. The project has had many false starts but Eurban has remained a common thread.
The building uses 809m3 of timber with 42.6t of greenhouse gas emissions during manufacture, 29.7t during transportation and 616.64t of embodied carbon.
The timber superstructure elements are designed to fire performance R60, providing a protective ‘char’ layer in line with Eurocode 5. The fire services were involved in sign-off of the building to meet post-Grenfell regulations.
The height of the topmost storey measured from the lowest ground level adjacent to the building to the upper floor surface of the top floor is 17.55m. This is the measurement used for structural fire resistance and combustibility.
Slow to build momentum at policy level
However, despite industry and academia building momentum towards ‘healthier buildings’, Mark Lynn, Chair of the ASBP, was concerned not enough was being done to grow awareness and understanding of the potential of biogenic carbon in natural materials within existing standards, norms and policies.
John Palmer, Deputy Director of New Build Standards and Performance at the UK Ministry of Housing, Communities and Local Government, was upfront about the slow speed of government action.
He highlighted the need to have the infrastructure in place before government made changes. He cautioned, if you make changes without the people ready to deliver, the changes are not going to work.
He also stressed that government needs to plan for unintended consequences and that it can take steps short of legislation, bearing in mind legislation needs to be balanced with what can be feasibly delivered.
In terms of legislative tools, the Future Homes Standard, effective from 2025, aims to ensure new homes produce 75-80% less carbon emissions compared to current regulations.
While Davies pushed the need to develop and enforce standards and close the performance gap with a step-change in construction skills.
And there was a feeling among the panel that society should not just be waiting for regulations to change and recognise the benefit to using natural materials in long-life products.
They saw value in information on biogenic carbon storage being held in one place, one language and one format.
However, they acknowledged that the environmental argument is not proving to be enough, it needs a business case. It was expressed that currently procurement drives the wrong behaviour.
Louise Townsend, Special Advisor – Business Resilience and Social Value at Woodknowledge Wales, Jonathan Fashanu of the Dash House Group, and McSweeney rounded off the day with an aspirational session on regenerative building.
They are looking at the concept of bringing wellbeing and environmental concepts into a web-of-life design approach ahead of end-of-life.
The approach was further expanded on as not just being about design, but about everything – it demands a completely different mentality.
The trees and the river can be viewed as part of the community suggested Fashanu, as in his ancestral home of Nigeria – a thought process that embraces the concept of guardianship of the land.
Barbara Jones, who pioneered building with straw in the UK, speaking from the floor, encapsulated the mood, saying, 'You can make it work on larger-scale budgets, but you have
to have heart.'
UK research hubs
Three new UK-wide research hubs will receive up to £6mln each from UK Research and Innovation and the National Institute for Health and Care Research. The aim is to deliver high-impact research focused on reducing health inequalities, and examining how to embed health considerations within climate action.
One of the hubs ‘CHILI’ (Children’s Health and Indoor Hub) will focus on the child and adolescent health impacts of learning indoor environments under net-zero.
Schools and nurseries make up 15% of carbon emissions from public buildings in the UK.
Retrofitting measures such as improved insulation and airtight building designs can reduce emissions, but may also increase risks of indoor air pollution, overheating and the spread of respiratory infections.
The CHILI Hub, led by University College London, is investigating how energy-efficiency upgrades to school buildings could impact the health and wellbeing of children and young people.
CHILI will generate new data on indoor air quality in schools across England and Wales and link this with health and education records, and assess the implications for attendance and health outcomes.
The HEARTH hub will provide the evidence needed to help the UK achieve net-zero, while maximising health benefits and reducing risks from extreme heat for vulnerable communities in high-risk settings.
While net-zero measures such as improving thermal performance of buildings can reduce the demand on heating, there can be unintended risk of overheating in warmer months.
Finally, the INHABIT Hub aims to identify both the risks and benefits associated with retrofit strategies and support the design of interventions that reduce inequalities while improving housing quality.
Poorly executed retrofits risk trapping indoor air pollutants and moisture, leading to issues such as mould, with significant implications for respiratory health and wellbeing.